Windsor Street - Kitchen
House - Single Residency
2025-2026 (CDC Stage)
2026 (Construction)
COMPLETED (Mid 2026)
Paddington, Sydney
Woollahra Municipal Council
In collaboration with John Normyle Design
Builder: Building Partners Pty Ltd
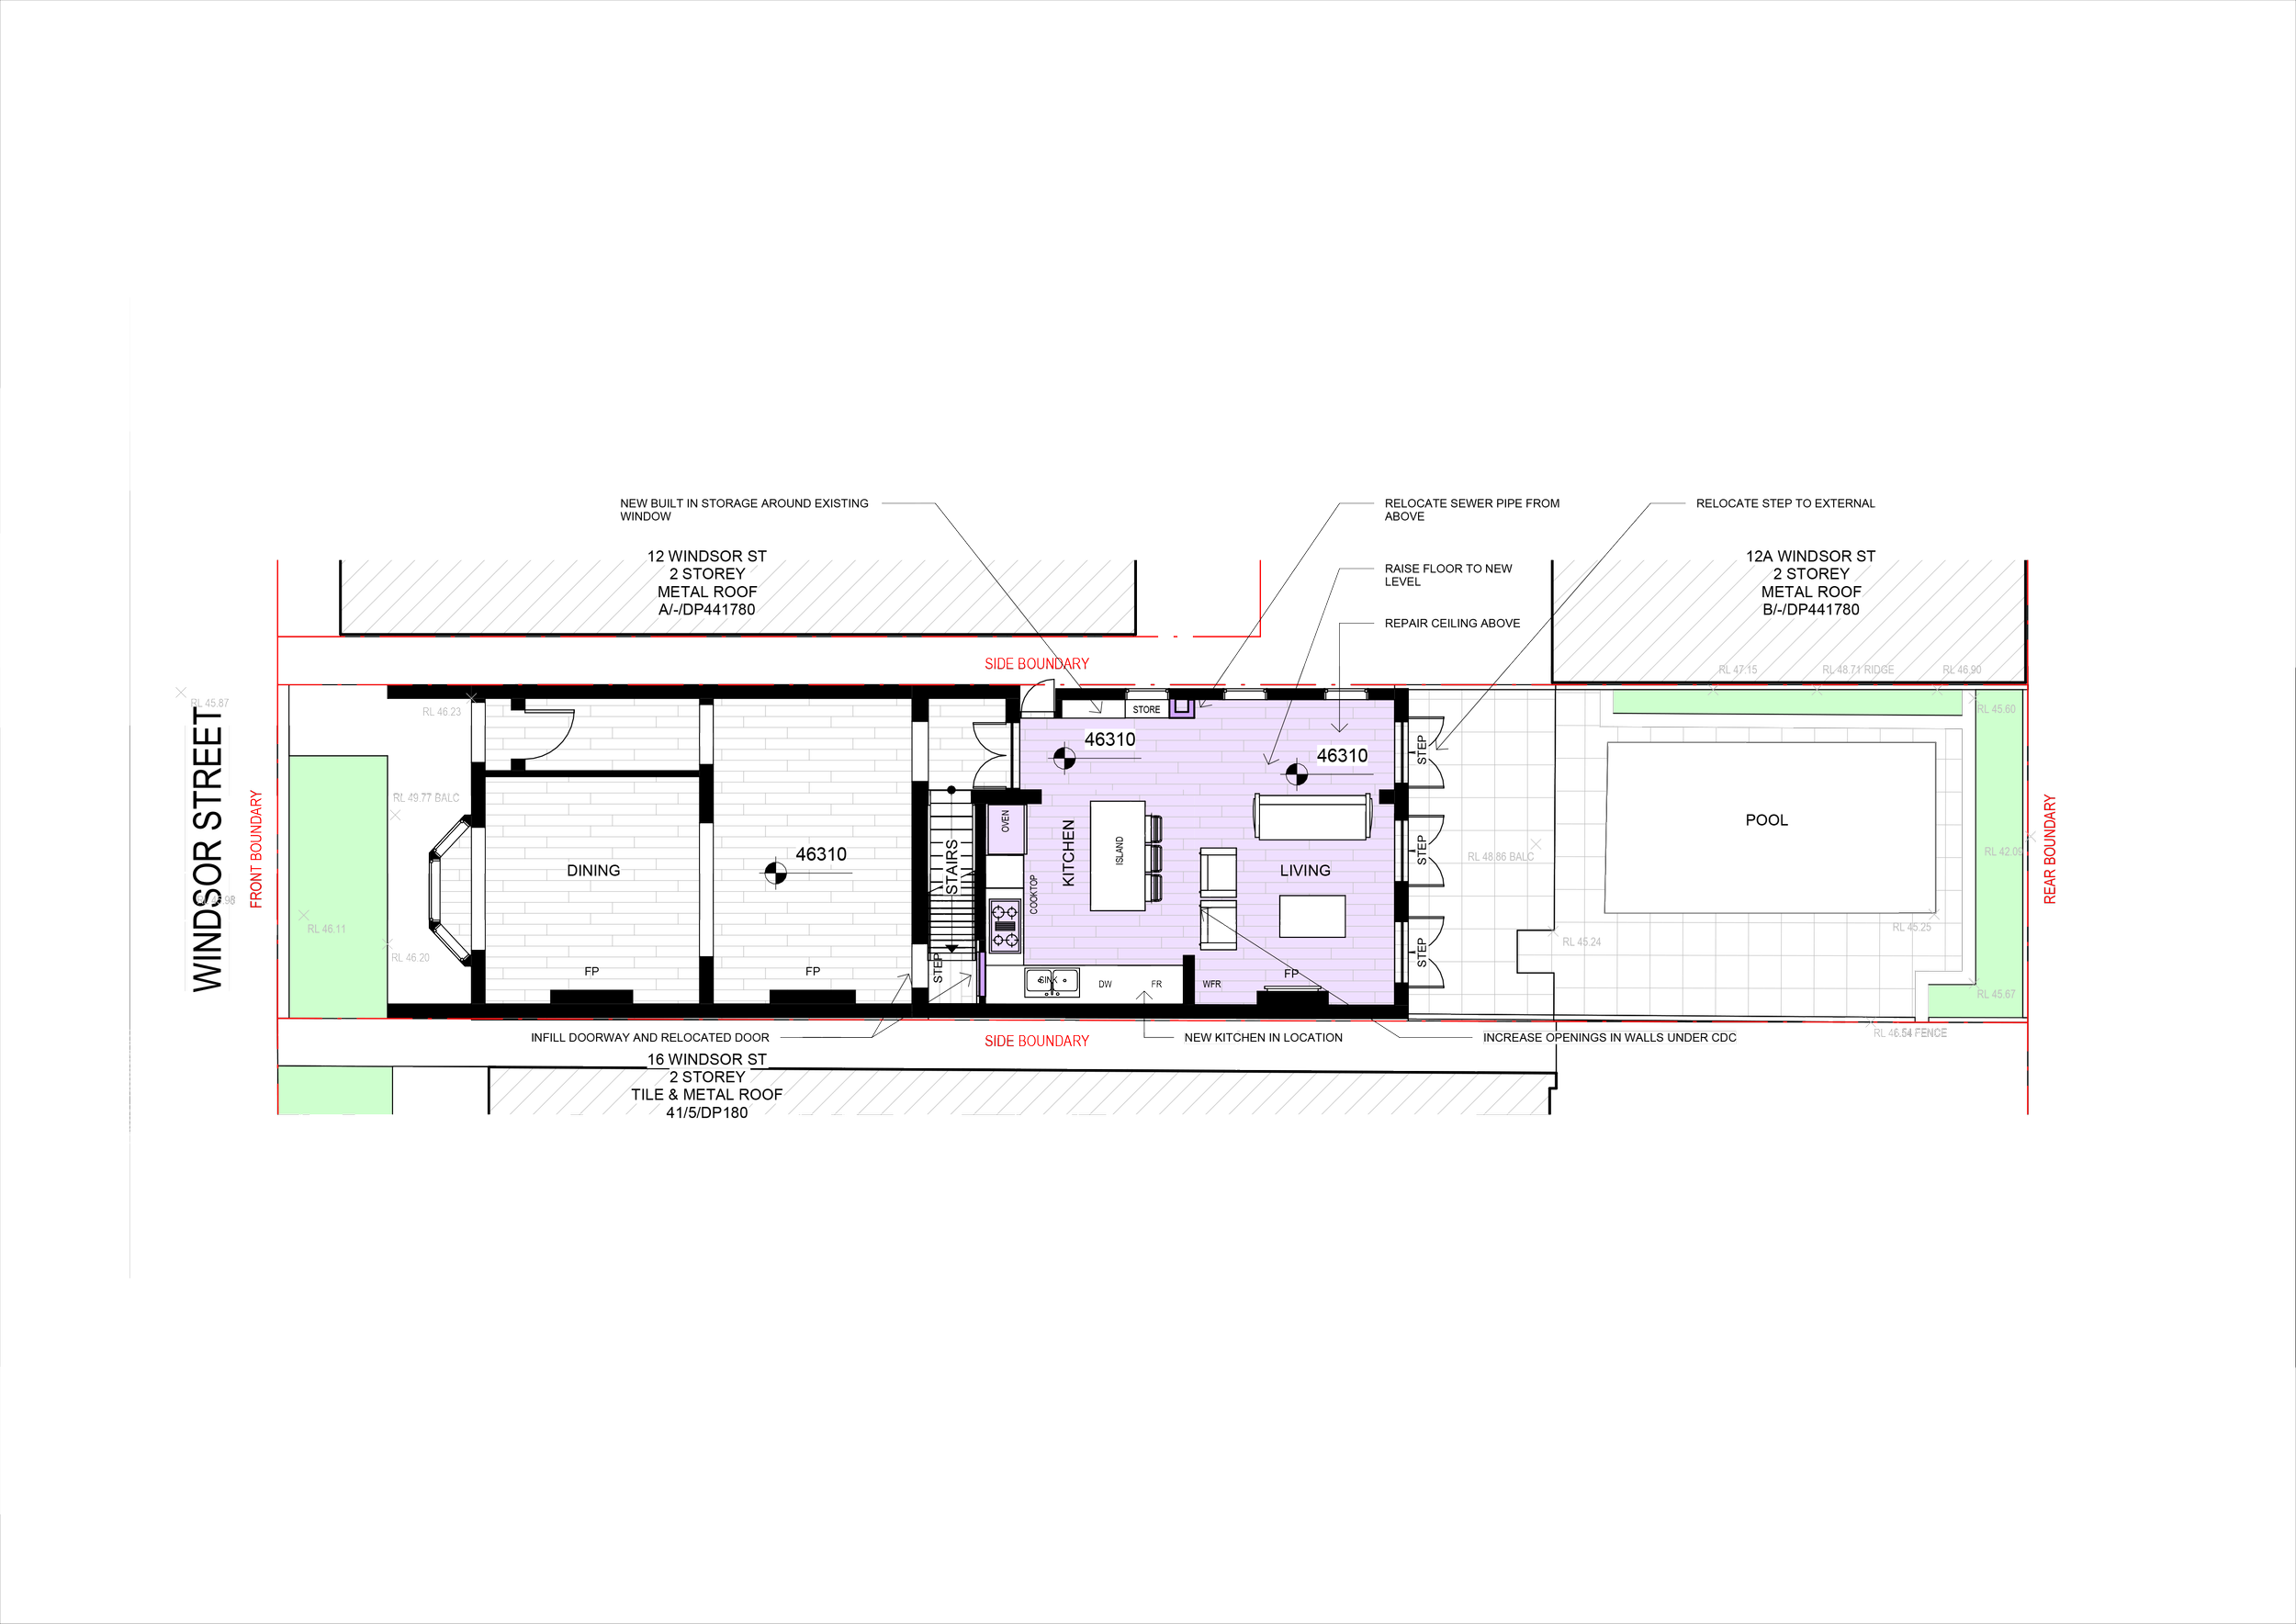
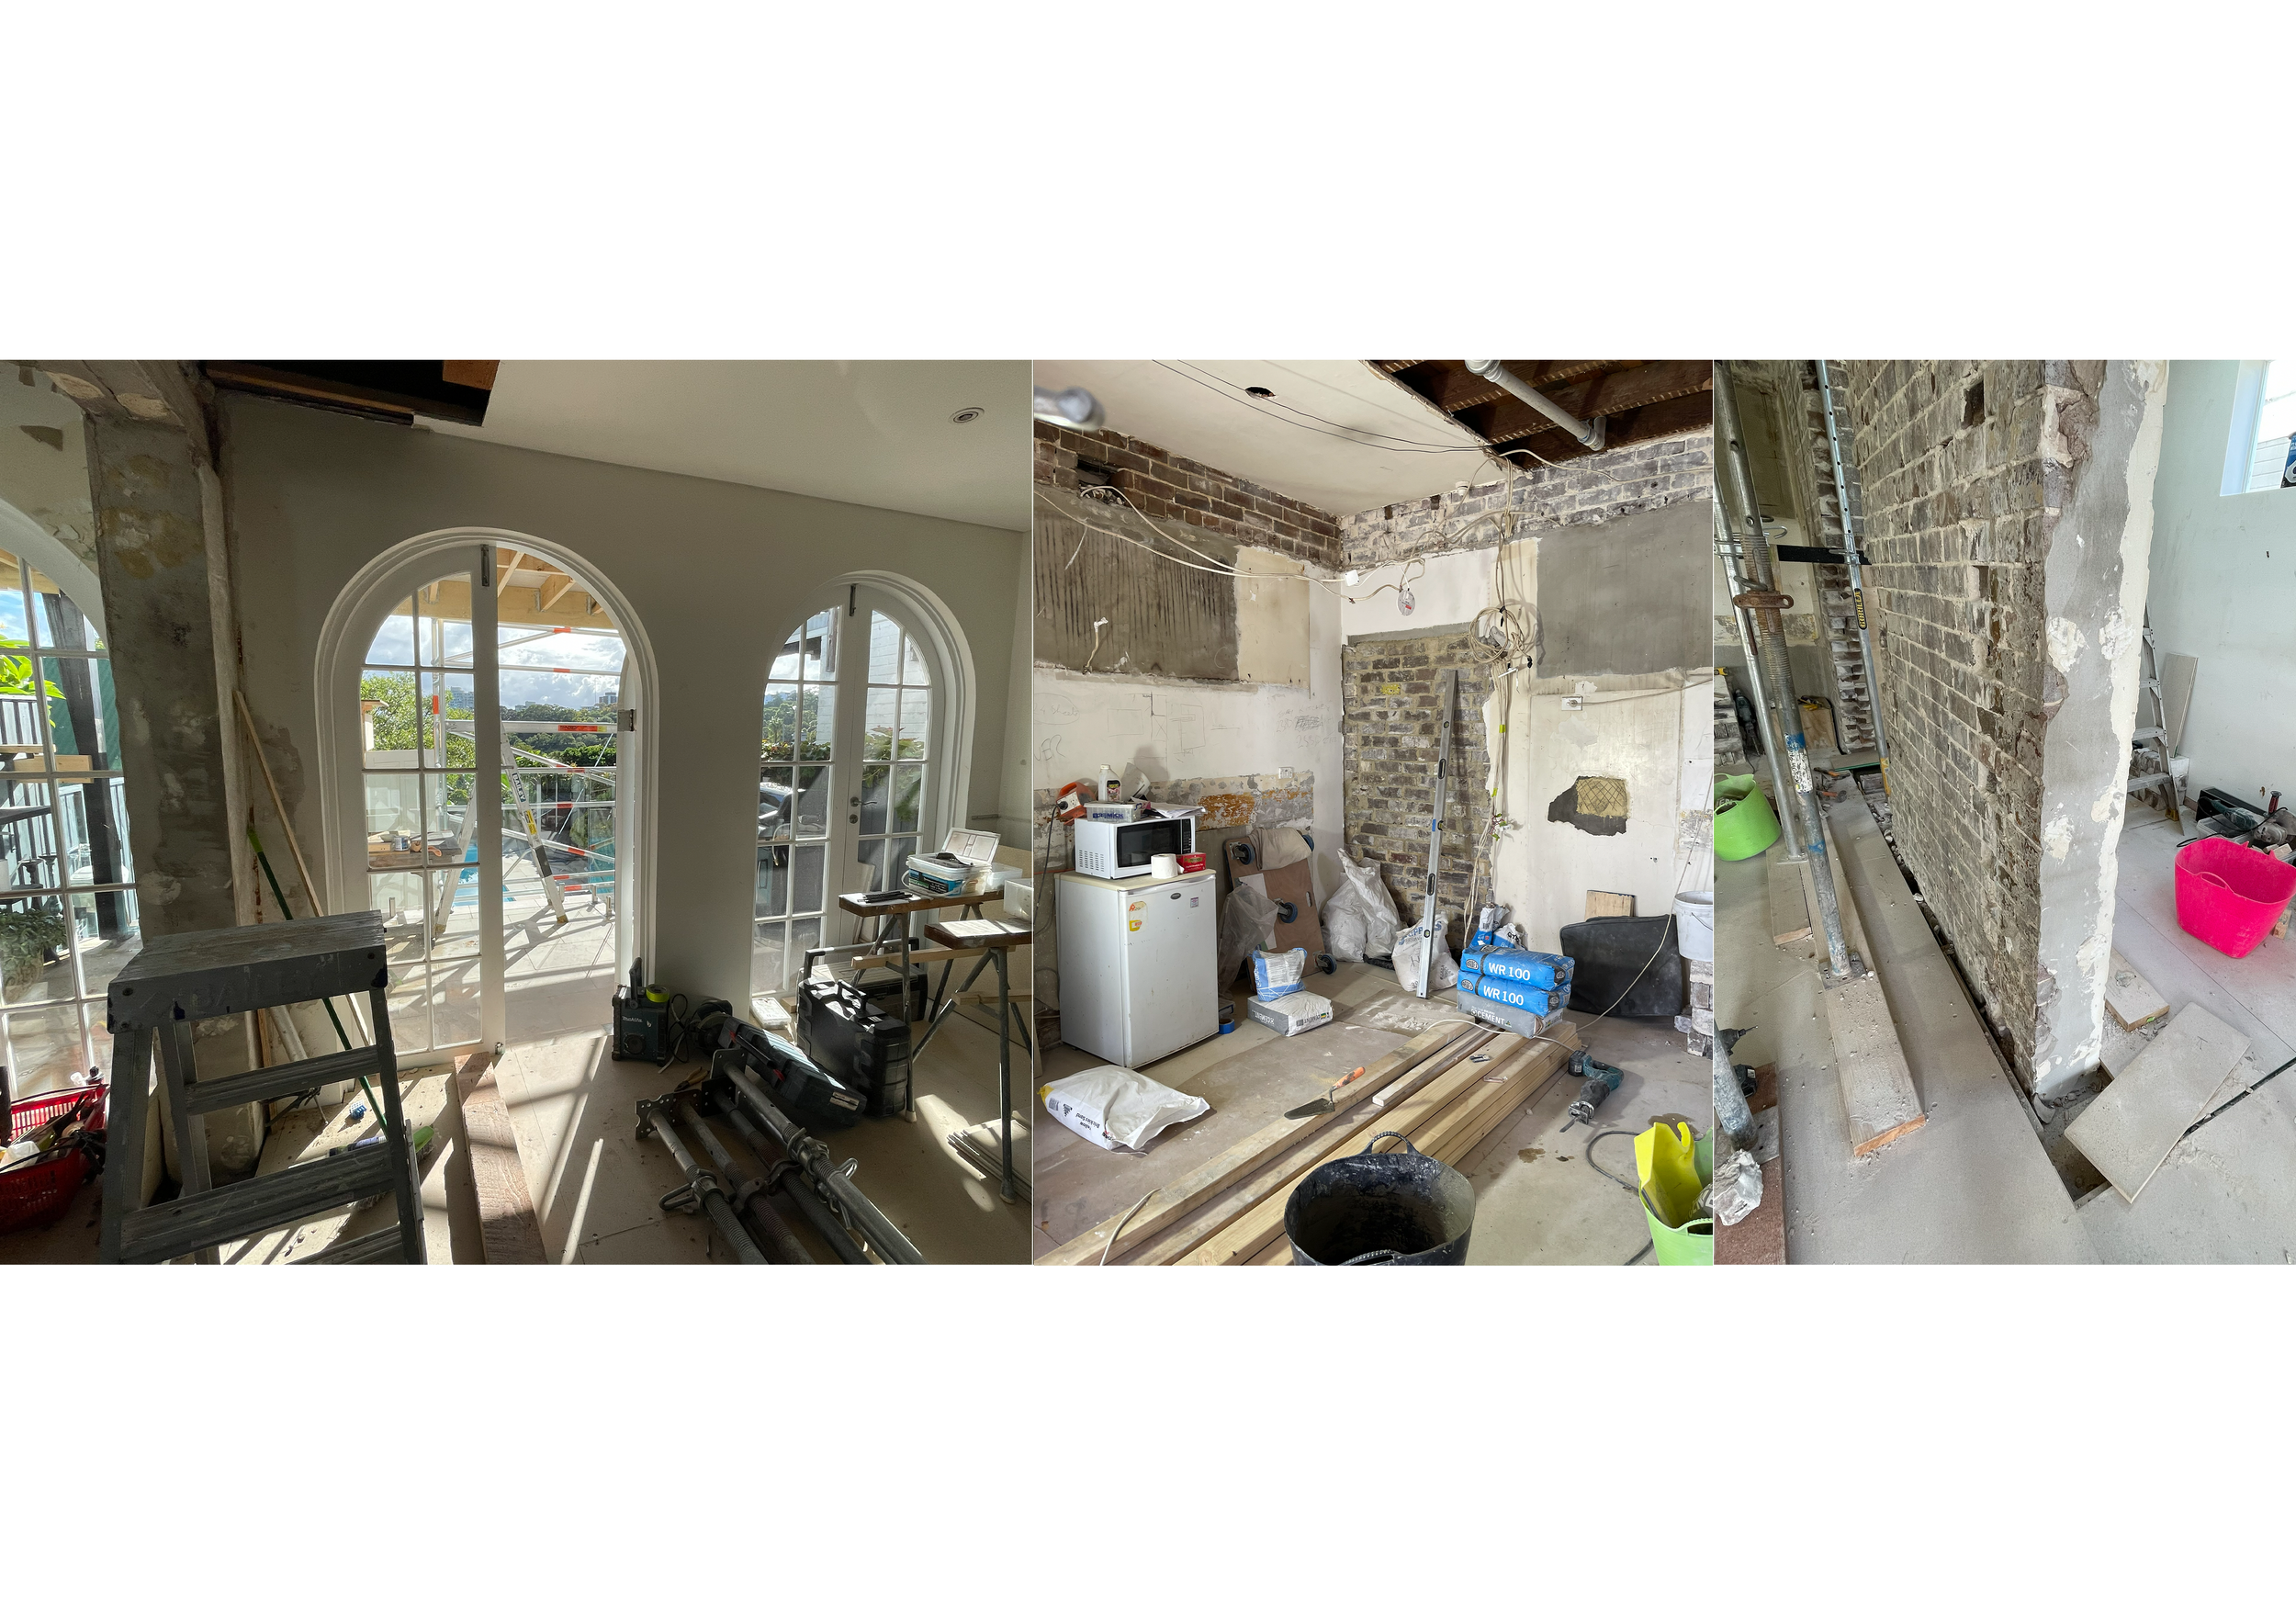
This internal alteration and addition to an existing paddington terrace in Windsor Street fell under a CDC application as all works where internal. These works involved the removal of two internal walls, as to open up the existing kitchen area into the rear living room.
The key challanges to this project was the coordination with the engineers on how to minimise the structural elements as to privide a clean ceiling to the new space.
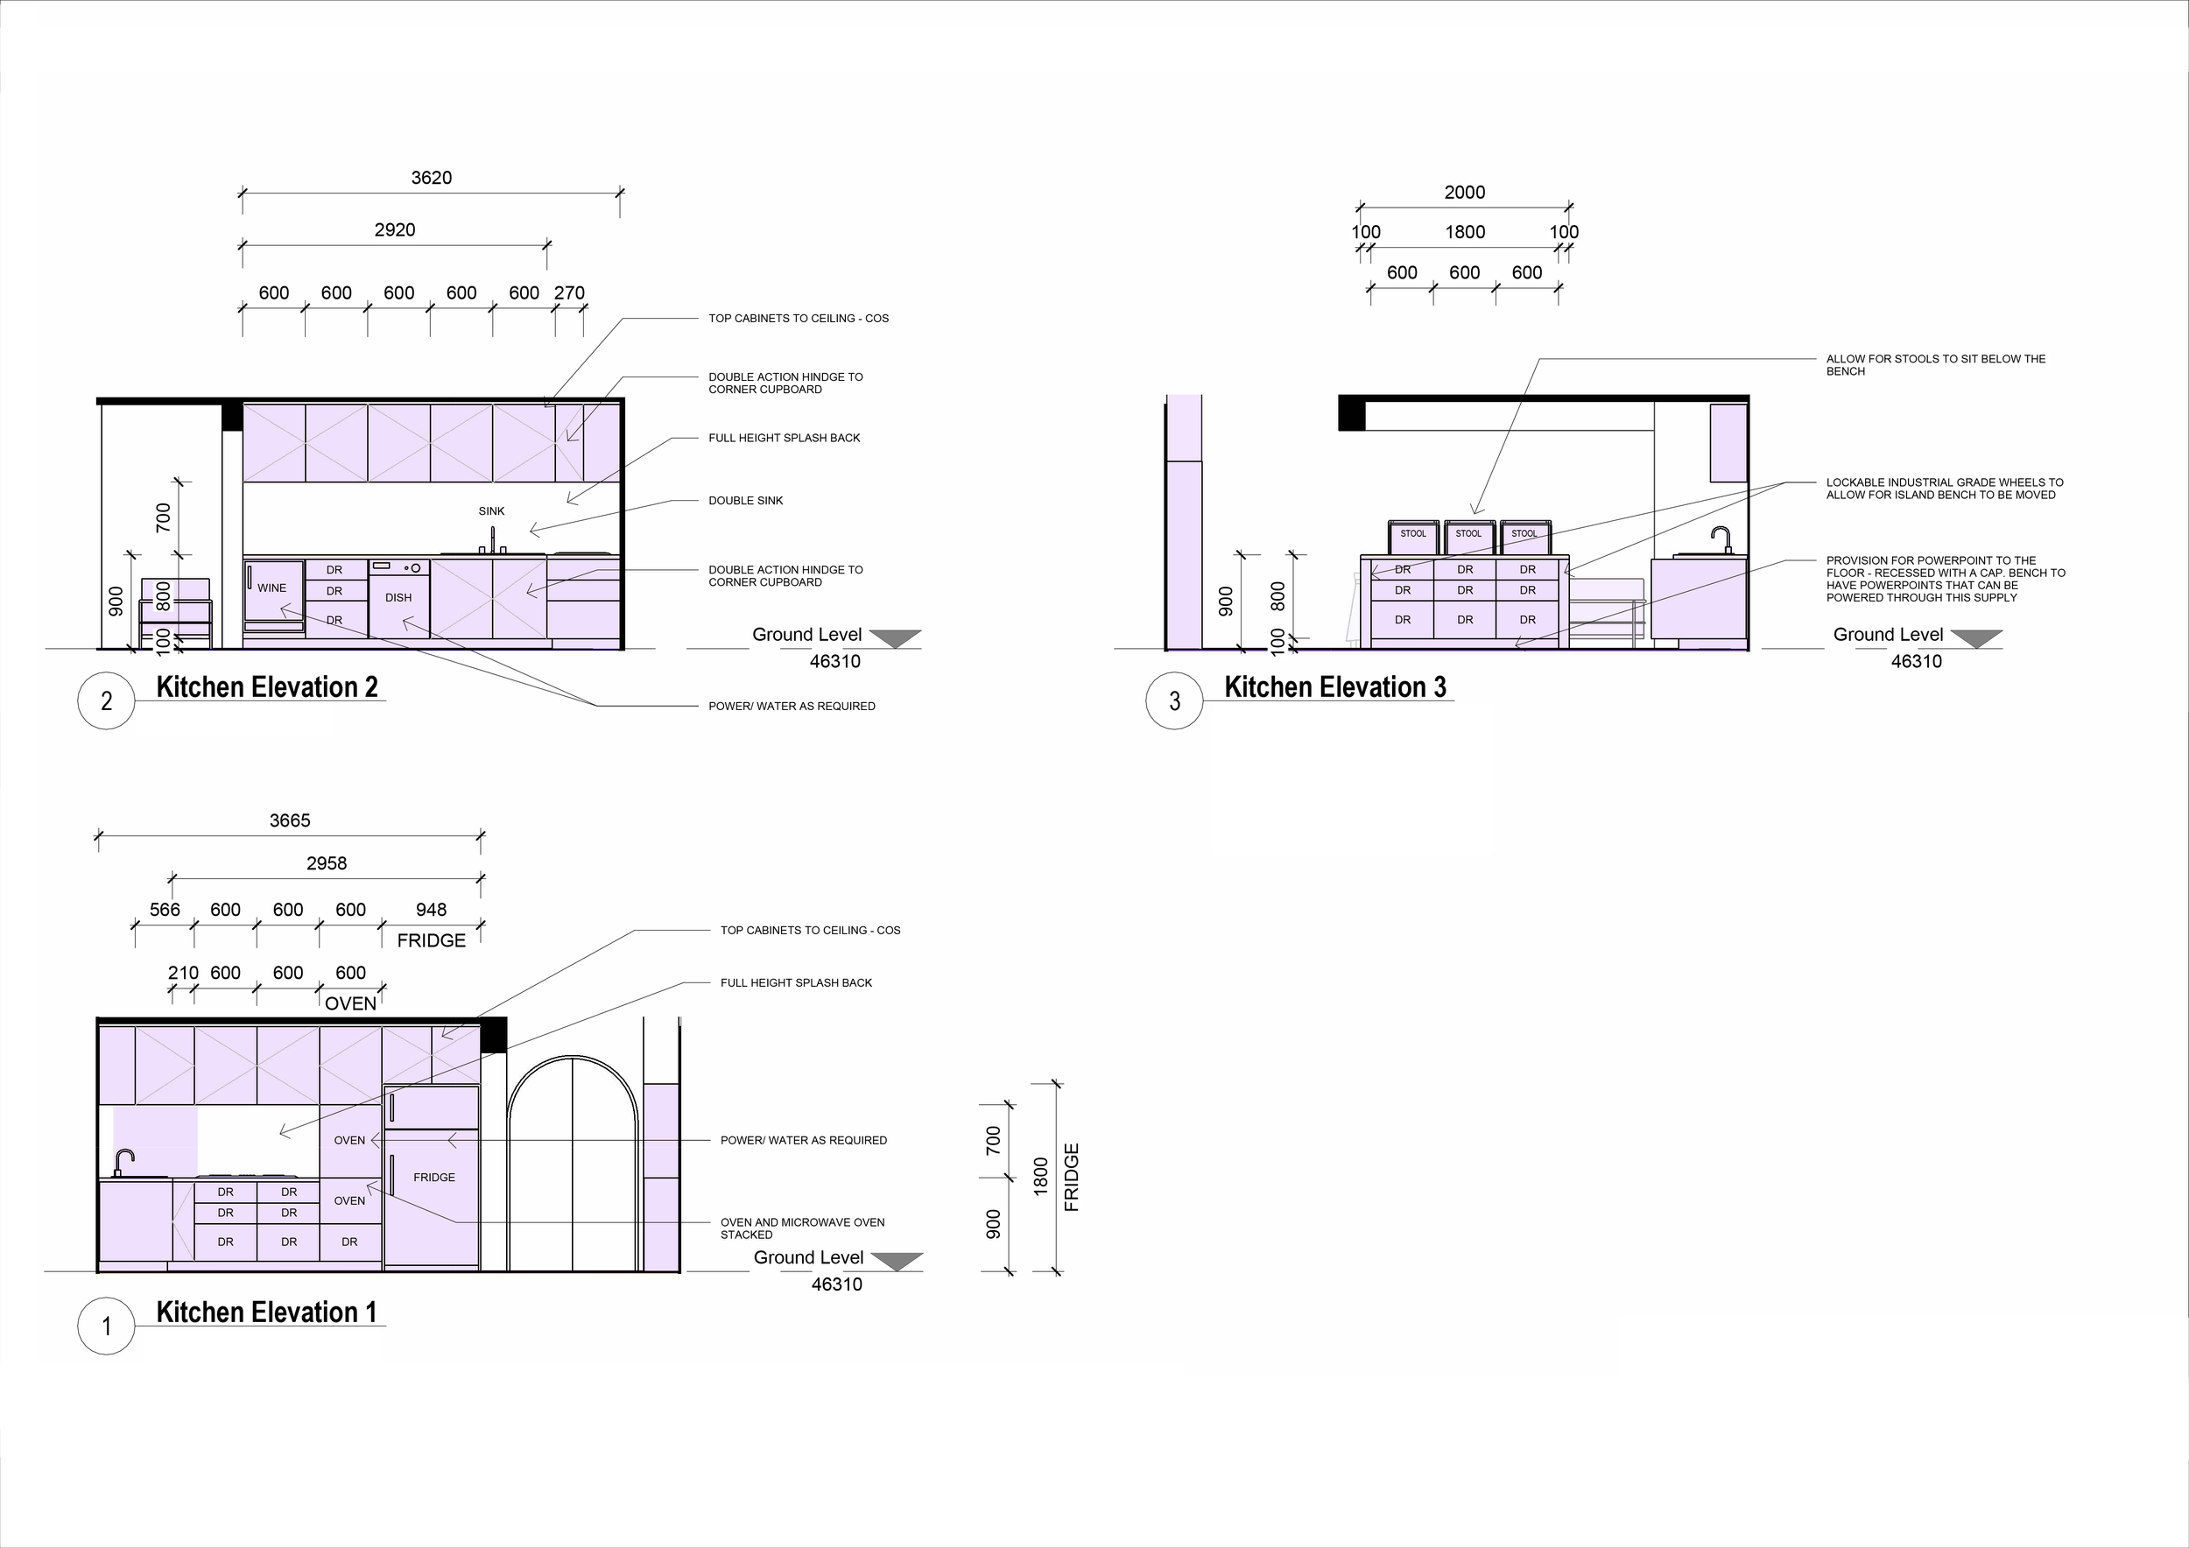
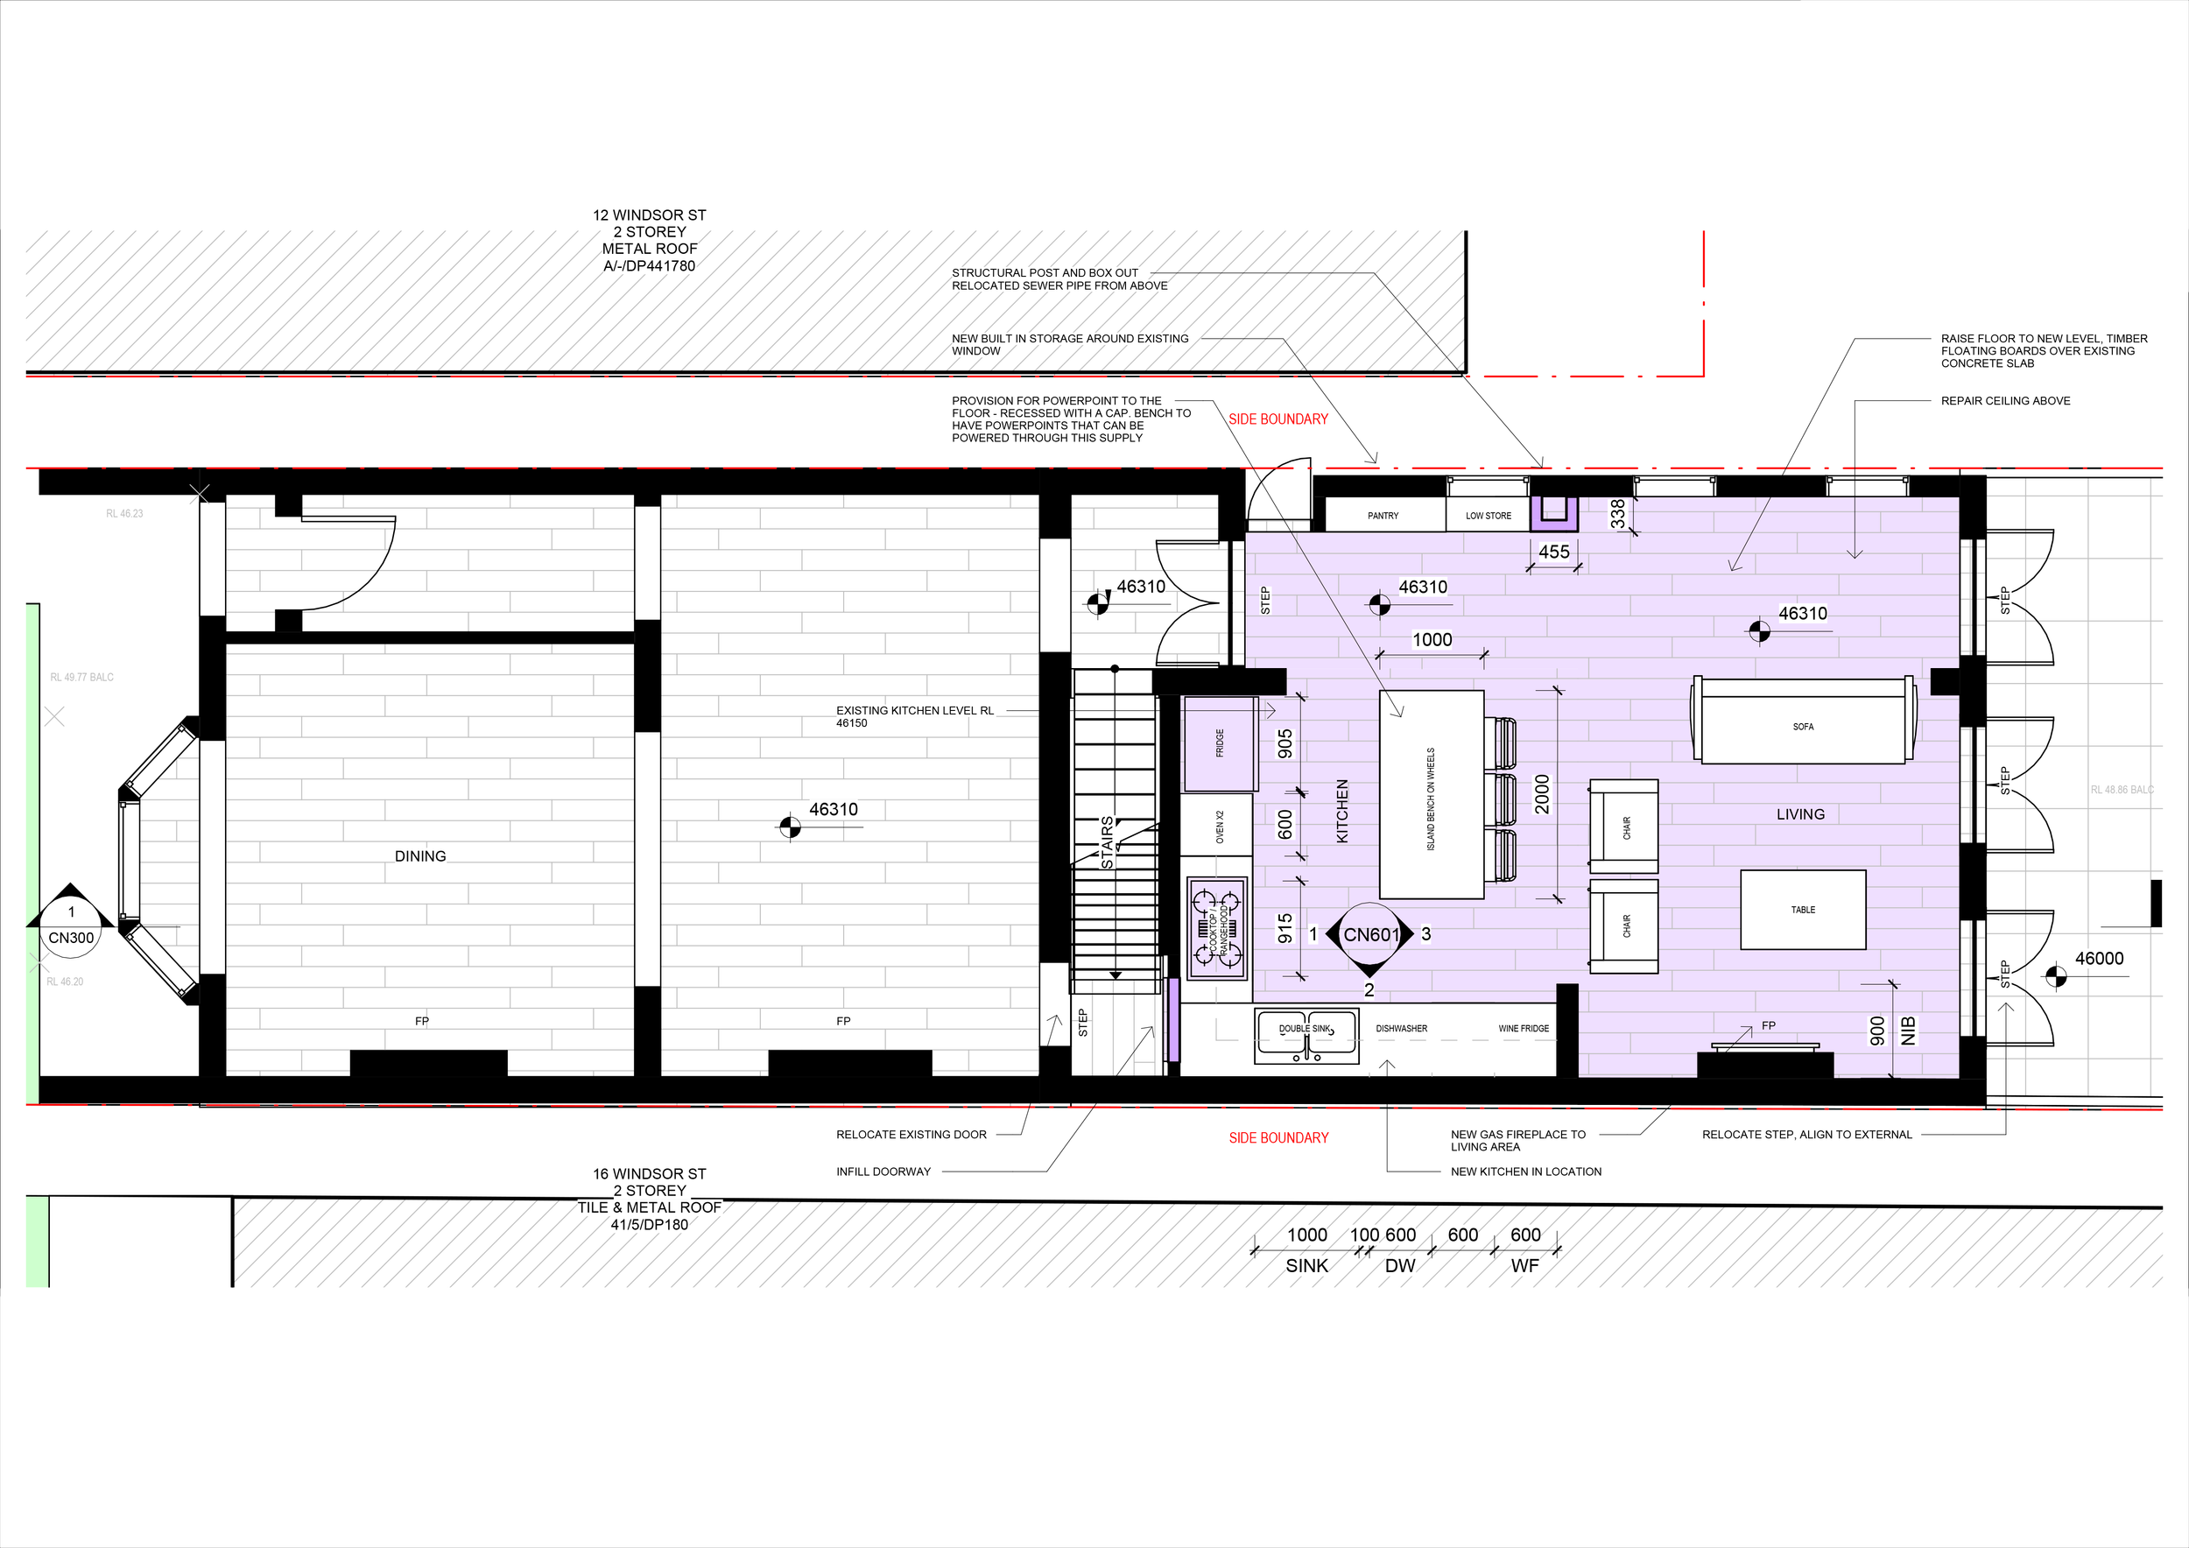
We had an aim to make the kitchen more efficient as the previous was more than 30 years old. This involved pushing the cabinetry to the walls and creating a new more open space with the focus now being on an island bench in the middle of the space. With a key intervention being the removal of a secondary door as to allow for a larger bench space along the walls.
The project was approved under a CDC, and the works are complete.
-
![Ground Floor]()
Ground Floor
-
![Kitchen Detail Plan]()
Kitchen Detail Plan
-
![Kitchen Elevation]()
Kitchen Elevation
-
![Photos (Construction)]()
Photos (Construction)